How 3D Scanning Reduces Production Errors


Production errors end up being extremely expensive. A part that’s slightly off spec might need to be reworked, or scrapped entirely. Assembly issues that are caused by parts that don’t fit together waste time and create frustration. The costs of errors add up, but they’re usually preventable. 3D scanning has become one of the most effective modern tools for catching and preventing errors during the manufacturing process. Here’s how it works in practice.
Catch Design Errors Before Production Starts
Many production errors actually originate in the design phase. A CAD model might look like it’s completely perfect on screen, but there might be tiny noticeable issues to the naked eye. It wont be until a part is physically made, that the problem is realized. Scanning early prototypes lets you verify that the physical reality matches design intent before committing to production tooling or large quantities. If something’s off, you discover it early, when changes are still relatively easy and cheap.
Verify First Article Compliance
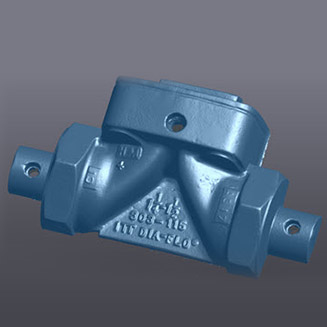
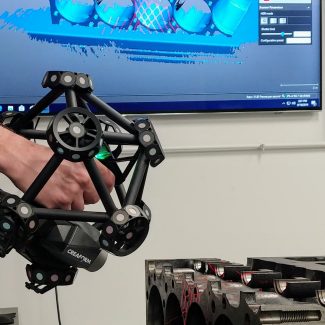
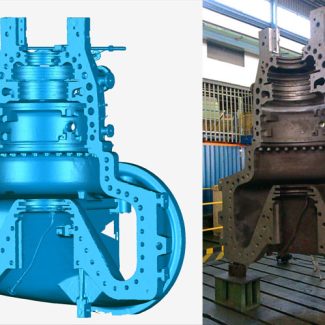
When new production starts, a first article inspection confirms that initial parts meet specifications before approving a full scale production. With traditional inspection methods, features that aren’t explicitly measured can be off without anyone noticing. 3D scanning can capture the complete geometry of first article parts, to compare them to original CAD models across the entire surface. Nothing gets missed because every feature gets verified, not just the ones somebody remembered to measure.
Identify Tooling and Fixture Problems
Sometimes production errors come from issues that are a result of tools or fixtures rather than the manufacturing process. A fixture might shift slightly over time or a mold might develop wear. Scanning parts coming off production helps identify these issues. When multiple parts show the same deviation in the same location, that points to a problem within tooling. Without this kind of pattern analysis, problems can persist for a long time, generating defective parts continuously without anyone noticing.
Reverse Engineering for Replacement Parts
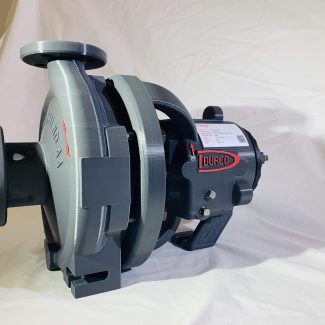
Production can sometimes require replacement parts when original drawings don’t exist. Small mistakes in measurement often result in replacement parts that don’t quite work right. 3D scanning can remove this problem entirely because it captures the geometry of an existing part accurately. Digital models that come from this process will match the original within thousandths of an inch. Because of this, your replacement parts will fit and function perfectly now that they are based on precise data. This is can be extremely valuable especially for older equipment, where getting replacements right the first time is critical.
Support Process Improvement
Beyond just catching errors, scan data supports process improvement across your entire system. Deviations that seem to be coming up as a pattern generally point to opportunities to optimize your processes. Possibly, certain features consistently come out slightly oversized. This would suggest a process adjustment is needed. A data driven approach to improvement is far more effective than just guessing at what might help. Over time, continuous improvement helps create processes that produce consistently better results.
Build Quality Into Operations
The goal isn’t to try and catch errors after they happen. You need to prevent them as early as possible. 3D scanning supports this approach because it provides visibility into every single stage of the process. When you can see exactly what’s happening, you can make an intervention before small issues become big problems over time. Production errors will likely never disappear entirely. But the frequency of them, and their impact can be dramatically reduced. 3D scanning provides the accuracy and documentation that makes this possible.
Do you need help with reducing production error? Please get in touch!